If you’re going to renovate a mid-century home, the first step isn’t deciding what to change. It’s understanding what made the house good in the first place.
I’ve walked through hundreds of mid-century homes across Phoenix and Scottsdale over the years. Some are remarkably original, some have been thoughtfully renovated, and others have unfortunately lost most of what made them interesting in the first place. Sometimes you can see it before you even walk through the front door. Original block has been covered in stucco, brick has been painted, or architectural details have been altered in an attempt to make the house look more current.
Inside, one of the biggest problems I see is a completely generic renovation. It’s the same flooring, kitchen and bathrooms that a flipper might put into any house, regardless of whether it was built in 1960 or 2000. Even worse is when a completely unrelated style gets imposed on the architecture, like farmhouse finishes and barn doors in a mid-century modern home. A good renovation should start by understanding what you’re working with, what makes the house interesting, and what is worth preserving before deciding what needs to change.
Original Doesn’t Automatically Mean Good
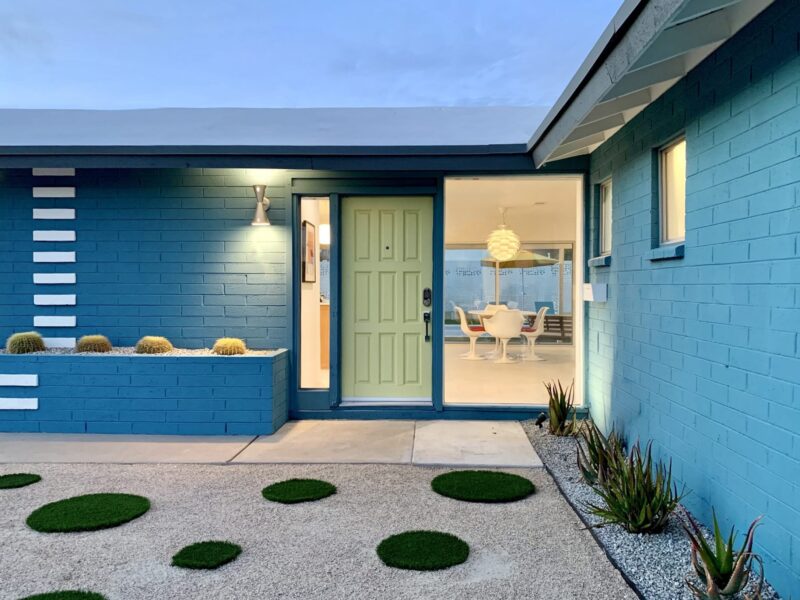
I’m a big believer in preserving the details that give a house its character, but that doesn’t mean everything original needs to stay. Breeze block and screen walls, stonework, brickwork, original doors and hardware, wood paneling and other architectural details are always things I stop and consider before removing. They may have very little to do with how the house functions, but they can have everything to do with its identity.
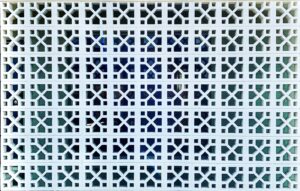
Original details like breeze block can give a mid-century home much of its architectural identity.
The mechanical systems are a different story. A 60-year-old electrical panel isn’t historically significant simply because it’s original, and neither are deteriorated plumbing lines or inefficient ductwork. Finishes fall somewhere in the middle. An original vanity, sink, countertop or light fixture might be fantastic, or it might not be. Not everything from 1960 was great just because it came from that era. Sometimes replacing an original element with something better that still belongs in the architecture is the right decision. Preservation should be about understanding the house, not blindly keeping everything old. It’s part of understanding what makes a great mid-century home in the first place.
Don’t Open Up a Floor Plan Just Because You Can
Mid-century homes were ahead of their time when it came to floor planning. Many were already designed with the kitchen, dining and living areas grouped together, sometimes as one space and sometimes divided by only a wall or two. Bedrooms were often organized along one side of the house with the primary living spaces on the other. That basic organization still works extremely well today.
When someone immediately wants to start removing walls, the first question should be what we’re actually improving. Maybe removing a wall creates better circulation, connects the kitchen to the living room, or opens an important view to the backyard. The roof structure and ceiling heights also matter. A house with a low 2:12 roof pitch gives you much less attic space to work with than a 4:12 pitch, which can affect framing, ductwork, insulation and what can realistically be done with the ceilings. Every house is different. The goal isn’t to turn every mid-century home into one giant open room. It’s to understand the original floor plan and make it function better.
A Mid-Century Kitchen Doesn’t Need to Be a Time Capsule
Kitchens are where a lot of good mid-century homes lose their personality. Before tearing one apart, I look at what’s already there. Are the cabinets well made and in good condition? Are the original pulls interesting? I’ve renovated homes where we’ve moved original cabinetry and reused it somewhere else in the new kitchen because those cabinets brought a tremendous amount of character to the finished space.
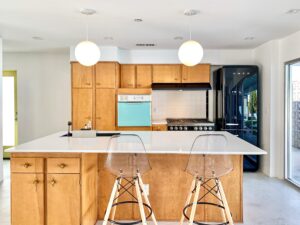
Original cabinetry and a 1960 wall oven were preserved while modern functionality was added around them.
Original appliances can sometimes be worth keeping too. I renovated one house with a pristine original 1960 wall oven that still worked perfectly. We kept it and installed a modern range with another oven, so the original became a functional secondary oven and a great architectural feature. With new materials, I take the same approach. Quartz can work beautifully even though it obviously wasn’t being used in these houses originally. I prefer restrained patterns, light speckling or solid colors with a thinner countertop profile. I generally stay away from dramatic marble veining and waterfall countertops. Materials can evolve without abandoning the design language of the house.
Design for the House, Not the Trend
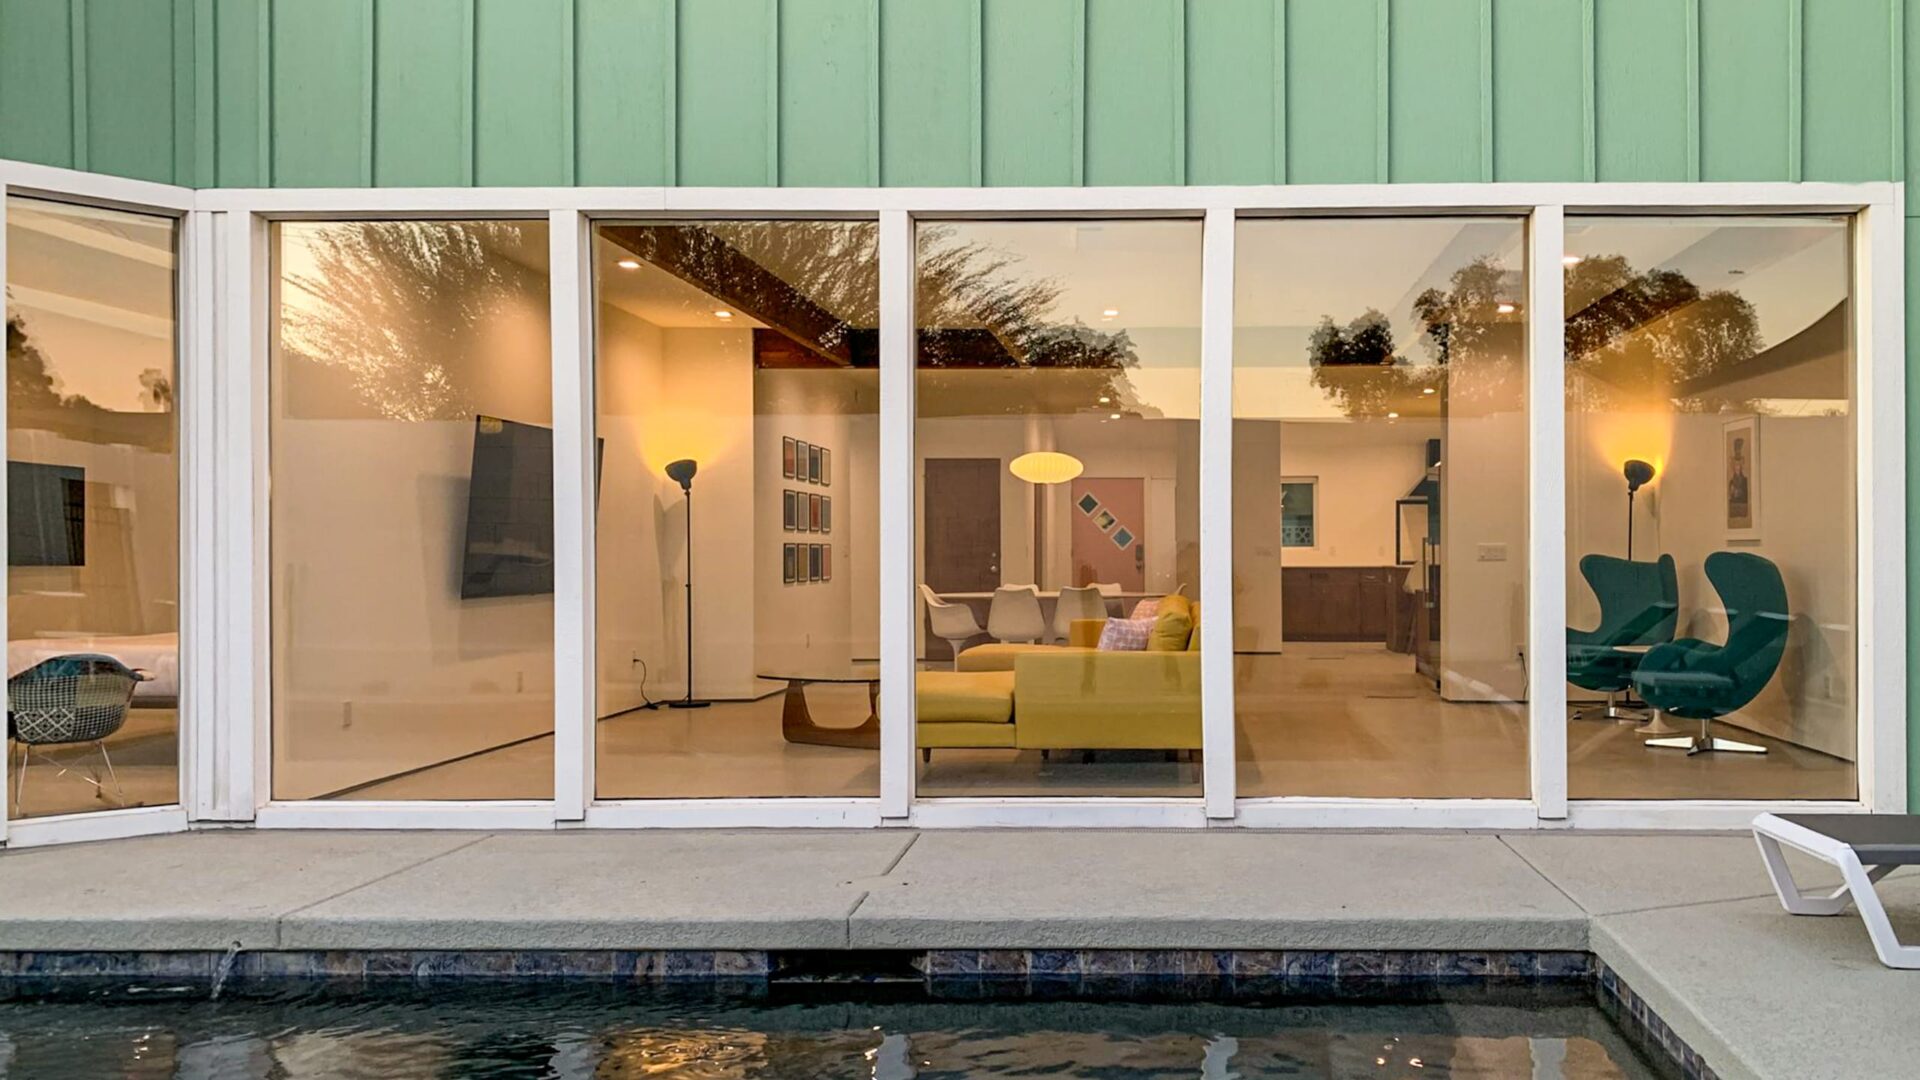
One of the reasons I’m drawn to mid-century architecture is how timeless its basic materials can be. Concrete, terrazzo, simple tile, wood, natural masonry, white or cream walls and a few deliberate moments of color give you a great foundation without overwhelming the architecture. It also creates a background for good furniture and art, which is where a house can become much more personal.
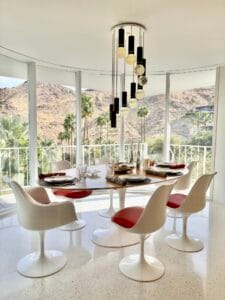
Timeless materials and iconic furniture allow the architecture to remain the focus.
I don’t believe in designing a house around the color of the year or whatever finish happens to be trending at the moment. Those cycles change constantly, and designing around them is a good way to make an expensive renovation look dated five years later. A well-designed mid-century home shouldn’t need to be remodeled every time the design industry decides something new is in style. The permanent elements should have enough restraint and integrity to last, while furniture, art and smaller pieces can change over time.
Don’t Overuse Black
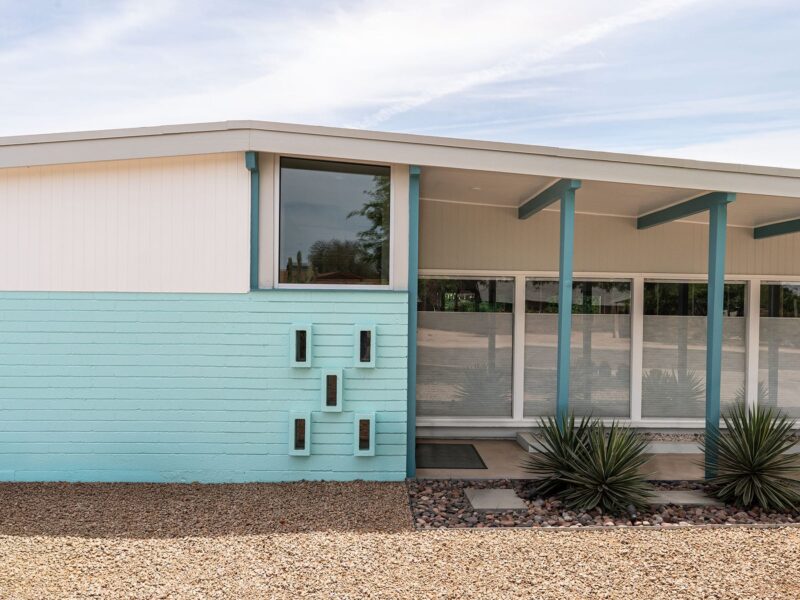
One exterior trend I would be happy to see disappear is the overuse of black. I’ve seen genuinely good mid-century homes painted almost entirely black, and instead of emphasizing the architecture, it can deaden it. Details disappear and materials that previously created depth and contrast become one dark surface. The same goes for black-framed windows and black fixtures. Used selectively, black can work, but when it becomes the default choice for the exterior, windows, hardware and fixtures, the house can quickly start to feel more like a product of a particular design trend than the architecture it was intended to be.

When black dominates the exterior palette, architectural details and material changes can become much harder to read.
I remember a roughly $3 million home in Marion Estates that had great bones but had been renovated into a generic contemporary house. The original aluminum windows were replaced with black-framed windows, and much of what had made the house interesting disappeared with them. Expensive doesn’t necessarily mean thoughtful, and replacing something original with something newer and more expensive isn’t automatically an improvement.
Roofing is another place where the architecture and our climate should work together. On a Phoenix mid-century home with a low-pitched roof, a white foam roof is practical, maintainable and reflects heat. Replacing it with dark shingles because they’re fashionable can work against the climate while introducing a material that doesn’t have much relationship to the architecture. Phoenix mid-century homes evolved in response to the desert, and a renovation shouldn’t forget where the house is.
An Addition Shouldn’t Look Like an Addition
When adding space to a mid-century home, the first thing I look at is how the new space connects to the floor plan and the existing roof structure. Lot size, setbacks and the existing footprint will determine what’s possible, but the goal is always to make the addition feel seamless. If you’re already opening a permit and doing the structural work required for an addition, it can also make sense to maximize the footprint that works for the property rather than going through that entire process for a very small amount of new space.
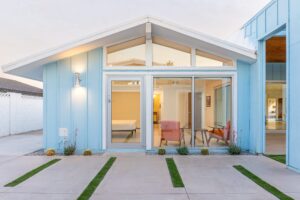
A successful addition should feel like a natural extension of the original architecture.
The new space doesn’t have to imitate every detail of the original house. Sometimes an addition gives you an opportunity to do something even better, like a higher ceiling or tongue-and-groove ceiling that creates a special architectural moment. What matters is that it belongs. I’ve walked through dozens of houses where someone simply enclosed a patio, and you immediately know what happened because the floor changes, the ceiling drops and the proportions are wrong. On some of my projects, we’ve actually removed and reframed those roofs to correct the problem. When the project is finished, I don’t want someone walking into the room and immediately knowing where the addition begins.
Sometimes the Best Improvements Are Outside
Not every improvement requires tearing a house apart. Some of the best returns I’ve seen in both value and the overall feeling of a property come from exterior paint, landscaping and landscape lighting. Rather than automatically painting everything white with black trim, look at period colors, the existing materials and the architecture of the house. A thoughtful color combination can completely change the way the house reads from the street.
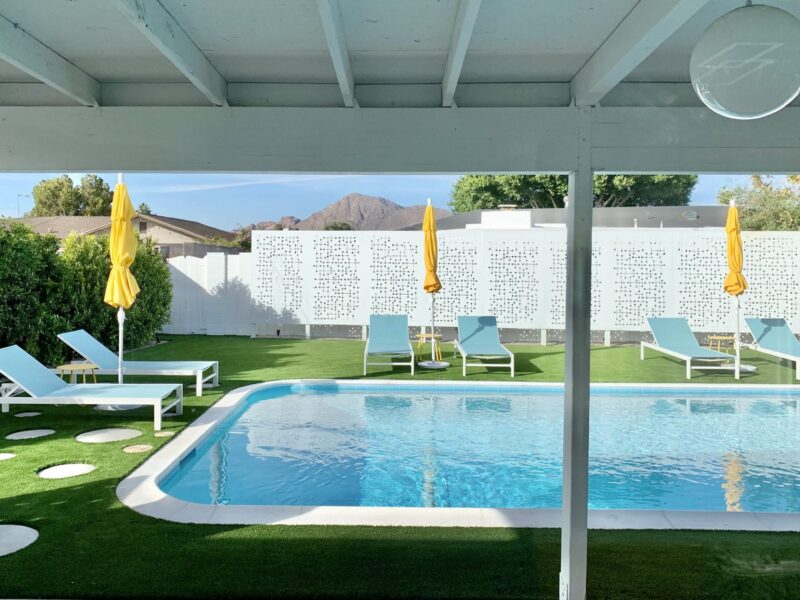
Landscape should be considered part of the architecture too. Phoenix gives us an incredible palette of palms, hedging, desert plants and low-water landscaping that can be used strategically and maintained relatively easily with automated irrigation. Good landscape lighting is one of my favorite finishing touches because it makes the architecture and plants come alive at night and can make a relatively modest house feel considerably more expensive.

Thoughtful landscape and architectural lighting can completely change how a home feels after dark.
This is why I prefer thinking about the architecture, interiors and landscape together. When all three are developed around one idea, the finished property feels much more cohesive. It also avoids having three different people working toward three different visions for the same house.
Do 70 Percent of the Work Before Construction Starts
My dad always told me that 70 percent of the work should be done before construction ever starts, and the more projects I’ve completed, the more I’ve realized how right he was. Before demolition begins, you should understand the floor plan, know what you’re preserving and replacing, have a finish direction, understand the likely costs and have enough information for contractors to give you meaningful bids. That preparation prevents mistakes, tightens the budget and keeps expensive decisions from being made in the middle of construction when you’re under pressure.
It’s also where understanding both design and real estate becomes important. Not every dollar you can spend on a house is a dollar you should spend. Some improvements dramatically change how a house functions, feels and ultimately performs in the market, while others can consume enormous amounts of money without adding much to the finished home. A contractor can tell you what something costs to build, but that’s only part of the equation. I also want to know whether we should build it in the first place.
That’s why my design and renovation process starts by walking the property with the homeowner, hearing what they want and understanding how they plan to live in the house. From there, I can think through the architecture, bring ideas back to them and explain why I would make those recommendations. Once the plan is worked through all the way to the finish line, then it’s time to start construction. The best way to preserve a mid-century home isn’t to be afraid of changing it. It’s to understand the house well enough to know what should change, what shouldn’t, and why.