Deciding which mid-century homes are worth saving starts with understanding the property, the architecture, and what it could become. Sometimes the greatest potential of a mid-century home isn’t what already exists. It’s what the property could become.
When I look at an older home in Phoenix or Scottsdale, the first thing I’m evaluating isn’t necessarily the house itself. I’m looking at the neighborhood, the lot size, the landscaping, and the overall potential of the property. Some of the best homes I’ve renovated weren’t particularly interesting when I purchased them. They were modest ranch houses that needed work, but they sat on good pieces of real estate with opportunities to create something much better.
Not every mid-century home needs to be preserved exactly as it was built, and not every older house is worth renovating. Sometimes you’re preserving good architecture. Other times, you’re taking an ordinary house and giving it architectural character it never had. Knowing the difference is an important part of evaluating the opportunity.
The Land Is the Real Estate
One of the biggest advantages of buying in established Phoenix and Scottsdale neighborhoods is the size of the lots. In the 1950s and 1960s, many homes were built on properties ranging from 7,000 to 10,000 square feet, sometimes considerably larger. Those lots provided room for swimming pools, covered patios, landscaping, and the indoor-outdoor living that became such an important part of mid-century architecture.
Compare that with many new developments today, where single-family homes can sit on lots of only 2,000 or 3,000 square feet. Builders often have to go vertical to make the space work, leaving little room for outdoor living or privacy. A single-story ranch on a quarter-acre lot offers possibilities that are difficult to replicate in newer construction, particularly when you consider the flexibility to expand the home while still maintaining generous outdoor spaces.
There’s also something to be said for the character of established neighborhoods. Mature trees, decades of landscaping, and a mix of architectural styles create an environment that takes time to develop. Many of these older neighborhoods also have no HOA, which means fewer restrictions and fees. I personally see that as an advantage, particularly when planning a substantial renovation. The land is the real estate, and the house is what sits on it. That’s something I keep in mind whenever I’m evaluating a property.
Seeing Potential in an Ordinary Ranch
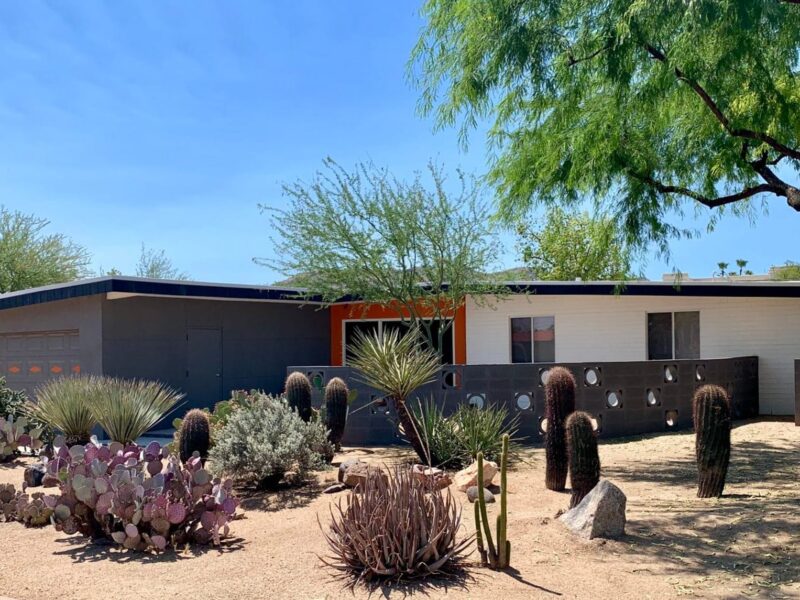
There’s a tendency to focus on recognizable mid-century architecture, whether that’s a Ralph Haver home, an Al Beadle design, or a house with a distinctive roofline and original architectural details. Those homes are certainly worth preserving, but some of the best opportunities are much less obvious. A fairly ordinary 1,400-square-foot ranch on a good lot can become an exceptional home with the right design.
The existing structure may provide a foundation for an addition, while the original floor plan can be reworked to create better living spaces. Depending on the house, there may be opportunities to raise ceilings, introduce window walls, create courtyards, or improve the connection between the interior and exterior. These changes can completely transform the experience of living in the home without requiring an entirely new structure.
The goal isn’t to turn every ranch into something unrecognizable. It’s to work within the characteristics of the existing home and choose the right places to introduce something special. When an addition is done correctly, it should look as though it was always part of the original design, even if the finished house is substantially larger and more architecturally interesting than what was there before.
Mariposa and Sheridan: Two Complete Transformations
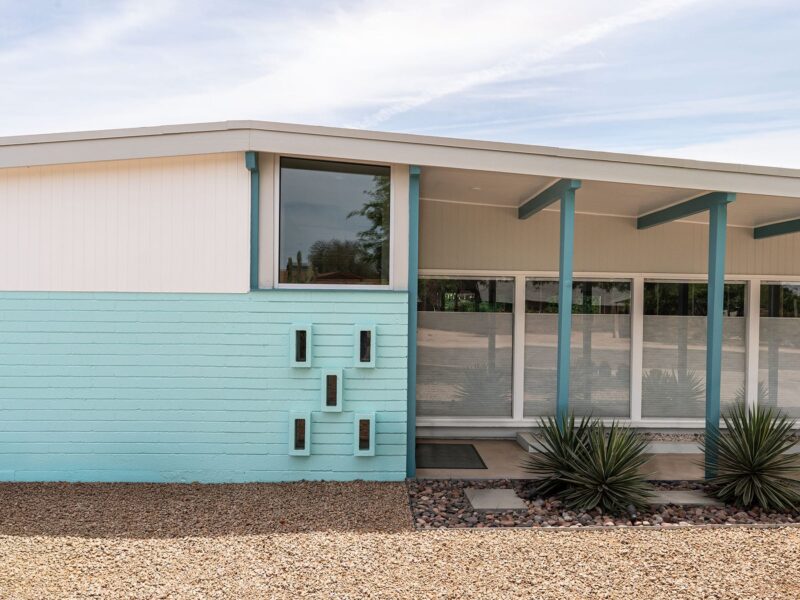
Two of my projects, Mariposa and Sheridan, are good examples of what can be accomplished with relatively ordinary homes. Both started as modest ranch houses of approximately 1,300 to 1,400 square feet. Neither was particularly architecturally significant, but both were in established Scottsdale neighborhoods with generous lots. Mariposa sat on nearly 10,000 square feet, while Sheridan occupied approximately a quarter acre. We purchased both at prices that made sense and saw opportunities to transform them.
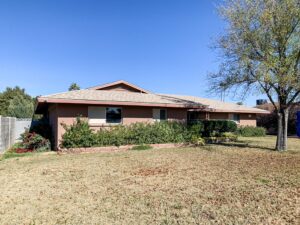
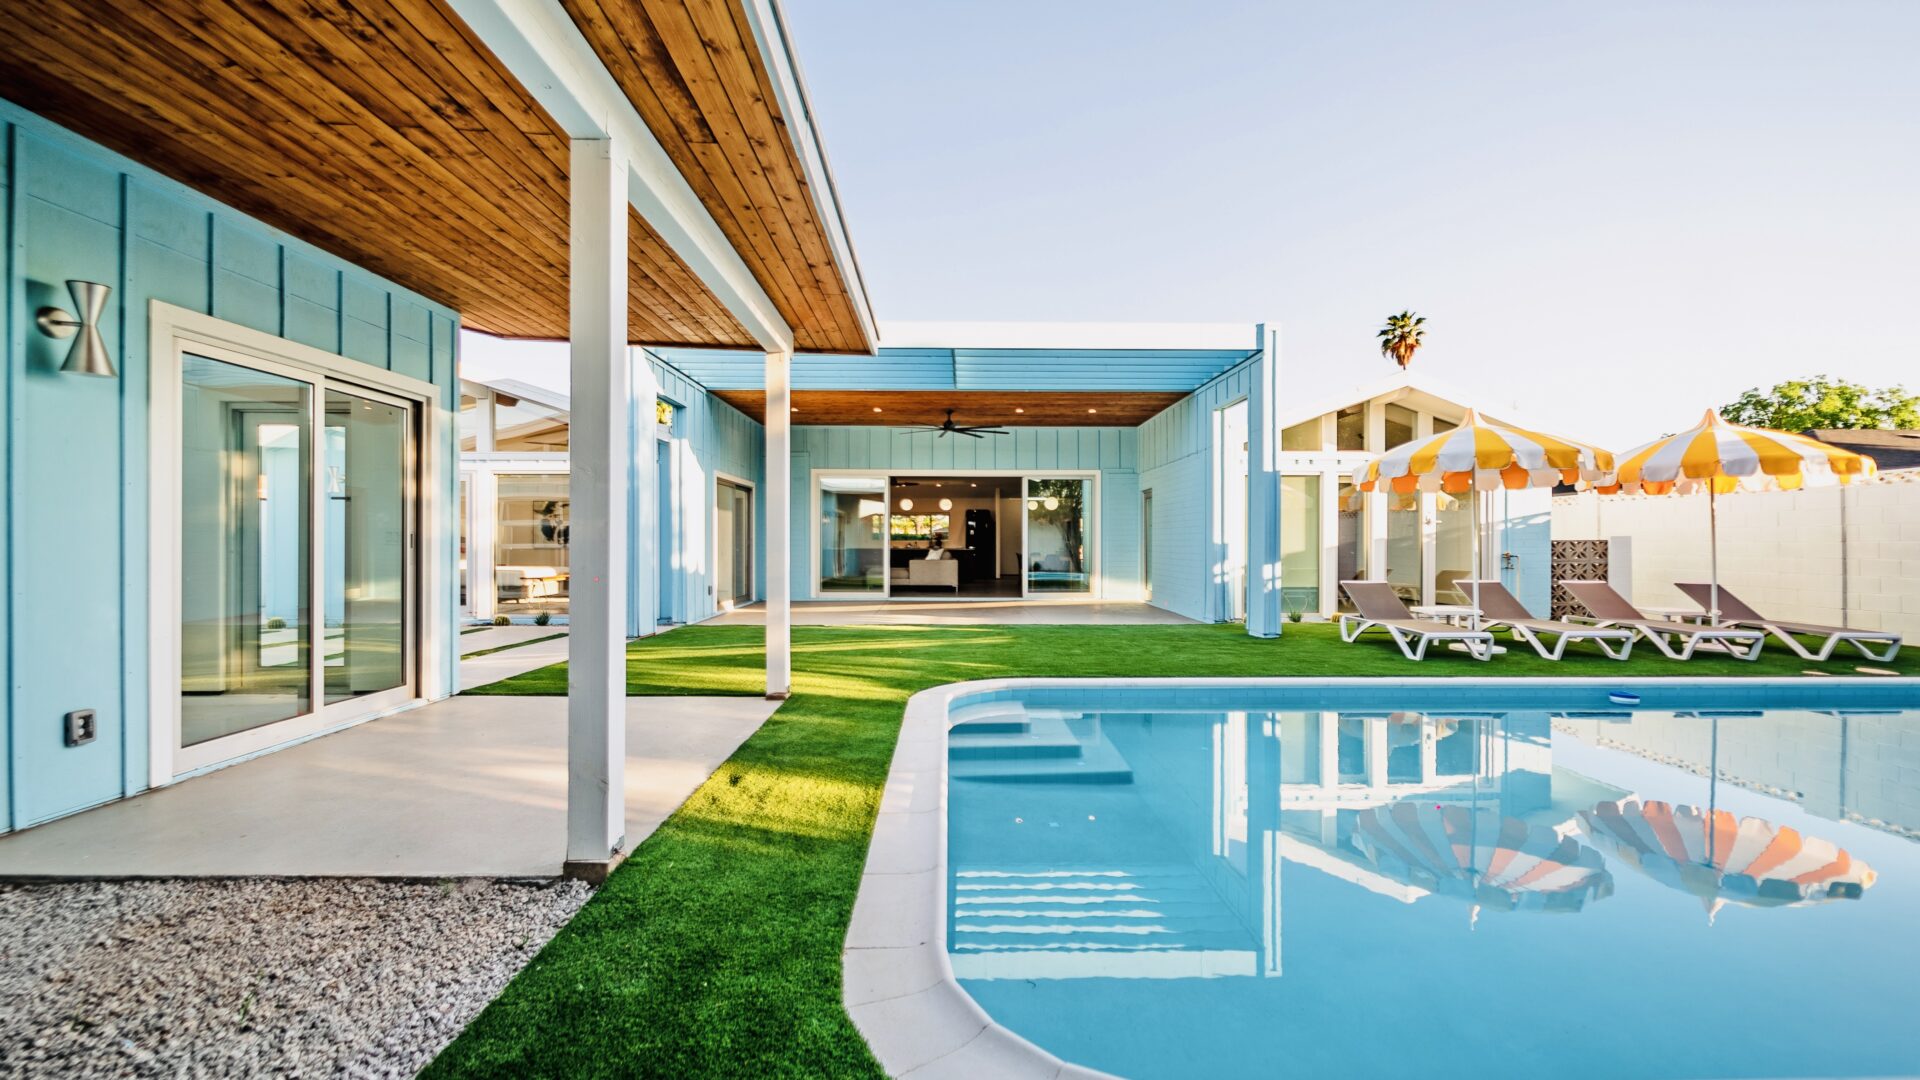
At Mariposa, we raised the central living area to nine feet and introduced three vaulted bedrooms with window walls. Those changes brought in more natural light and gave the home a much stronger architectural identity. We also added a substantial covered patio and a new 16-by-32-foot swimming pool, creating the indoor-outdoor living experience that the original house lacked.
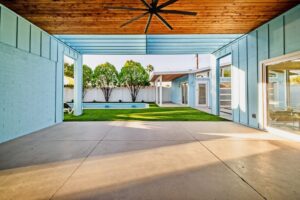
Sheridan required a different approach. The original seven-foot hallways were raised to eight feet, while the main house retained its eight-foot ceilings. Rather than trying to change everything, we concentrated the most dramatic architectural improvements in a nearly 700-square-foot primary suite addition with a high-pitched vaulted ceiling. A large covered patio and new 16-by-32-foot swimming pool completed the transformation.
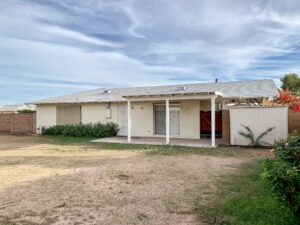

Both homes changed so dramatically that we’ve had people look up the original properties on Google Street View before visiting, then arrive thinking they had the wrong address. But the objective wasn’t simply to make them look different. It was to create something that felt like it could have been designed that way from the beginning, with additions and architectural details that belonged to the original homes.
Knowing What to Save and What to Change
Not every mid-century home deserves the same approach. If a property has architectural significance, preserving its original character becomes an important part of the renovation. Rooflines, masonry, screen walls, window configurations, and other original details may be essential to what makes the house special. An ordinary ranch presents a different opportunity, where there may be relatively little architectural significance to preserve, but the existing foundation, walls, square footage, and utilities can still have considerable value.
Rather than demolishing everything, you can retain what makes sense and invest in the improvements that will have the greatest impact. I’ve also seen renovations go too far, where rooflines are completely changed, ceilings are raised excessively, and the original house becomes something entirely different. Bigger and more expensive doesn’t necessarily mean better. I prefer to work with the proportions and character of the existing home, even when we’re making substantial changes.
There are situations where demolition makes more sense. Sometimes the existing structure doesn’t support what the property needs to become, or the cost of saving it outweighs the benefit. Preservation shouldn’t be automatic, but neither should tearing a house down simply because starting over is easier. The decision should be based on what can realistically be accomplished and whether the existing structure contributes value to the finished property.
The Numbers Have to Work
I’ve passed on far more renovation opportunities than I’ve purchased. Finding a property with potential is one thing. Determining whether it makes financial sense is something else entirely. Before making an offer, I’m evaluating the purchase price, lot size, existing structure, potential additions, construction costs, financing, carrying costs, and realistic completed value.
How much square footage should be added? Does the property justify a swimming pool? What can be retained, and where should the money be spent? These decisions can have a significant impact on the outcome, and there’s no one-size-fits-all formula. A project that makes sense in one neighborhood might be a poor investment a few streets away.
Ideally, a well-planned renovation should create equity when the work is completed, rather than relying entirely on future appreciation. That’s never guaranteed, but understanding the numbers before purchasing gives you a much better chance of getting it right. Too often, people buy a house because they love the idea of renovating it, then begin working through the design and construction costs afterward. By that point, they’ve already committed to the largest part of the investment. I prefer to understand what we’re going to build, what it’s likely to cost, and where the finished property should end up before writing the purchase contract.
Knowing Which Homes Are Worth Transforming
Some of the most interesting mid-century homes in Phoenix and Scottsdale weren’t necessarily special when they were first built. What makes them special today may be the result of a thoughtful renovation, a well-integrated addition, or someone recognizing the potential in an otherwise ordinary property. The larger lots, mature landscaping, and established neighborhoods found throughout these areas provide opportunities that are increasingly difficult to recreate.
Recognizing those opportunities requires more than an appreciation for mid-century architecture. It takes an understanding of design, construction, real estate values, and how all those pieces work together. That’s the approach I bring to Mid Mod Phoenix. I’ve worked with buyers to evaluate properties before making an offer, developed the renovation plans, and helped bring those projects through construction. The objective is to make the right decisions from the beginning, both architecturally and financially.
Knowing how to renovate a house is only part of the equation. Knowing which houses are worth renovating in the first place is where the real value comes in.