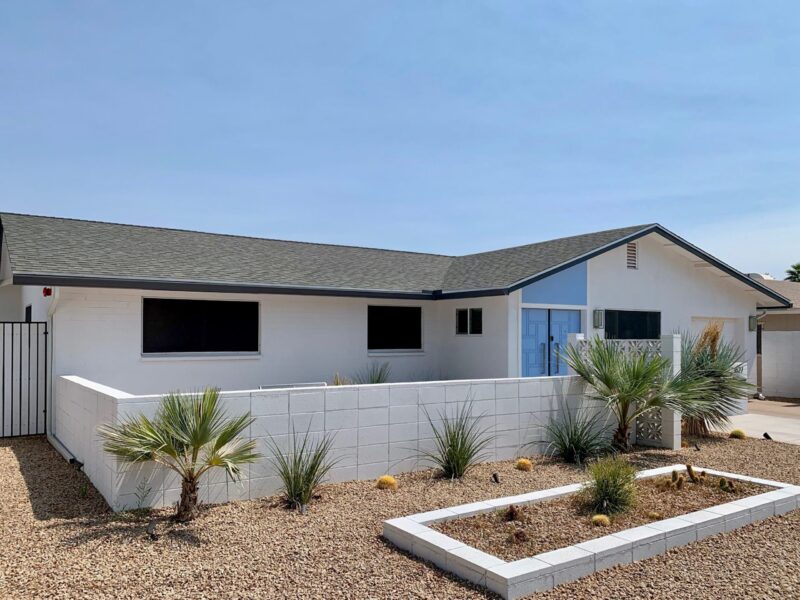
Monterey Way Renovation
 Before
 After
After
 Before
 After
After
 Before
 After
After
 Before
 After
After
 Before
 After
After
 Before
 After
After
 Before
 After
After
Expanding a Mid-Century Modern Home for Indoor-Outdoor Living
Design Vision
The goal of this renovation was to improve the functionality of the home while transforming an underutilized backyard into a cohesive outdoor living space.
The original house included an undersized carport and a large outdoor storage area that limited how the property functioned. The design focused on reworking and maximizing the space already under roof while improving the connection between the house and the backyard.
Landscape geometry, new fencing, privacy plantings, and a vintage-inspired pool were introduced to bring structure and visual interest to what had previously been an unfinished yard.
Interior Reconfiguration & Garage Expansion
Rather than expanding the footprint of the home, the project focused on better utilizing the existing covered space.
The original one-and-a-half car carport was widened and enclosed to create a proper two-car garage. The large outdoor storage area behind the carport was incorporated into the home and converted into a new primary suite with an ensuite bathroom and a large closet.
Inside the home, the interior was refreshed and updated to improve the flow and livability of the space while maintaining a clean, mid-century character.
Backyard & Landscape Design
The backyard originally consisted of bare dirt and scattered trees with no defined outdoor living space.
A new 12 x 28 heated swimming pool was installed and designed with proportions inspired by classic mid-century pools. The landscape layout extends from the patio using geometric circles set into turf and concrete, creating visual rhythm and organizing the outdoor space.
A ficus hedge was planted along the rear property line to provide privacy while maintaining a clean and simple landscape structure.
The Result
The completed project transforms the property into a more functional home with improved interior layout and a fully realized backyard.
By maximizing the space already under roof and introducing a pool and structured landscape design, the property now supports everyday outdoor living in the heart of Old Town Scottsdale.
Areas of Improvement
Interested in a
Similar Project?
Every mid-century home has untapped potential. Whether it's a landscape redesign, interior renovation, or full addition — let's talk about what's possible for your home.