
Mohave Renovation & Addition
 Before
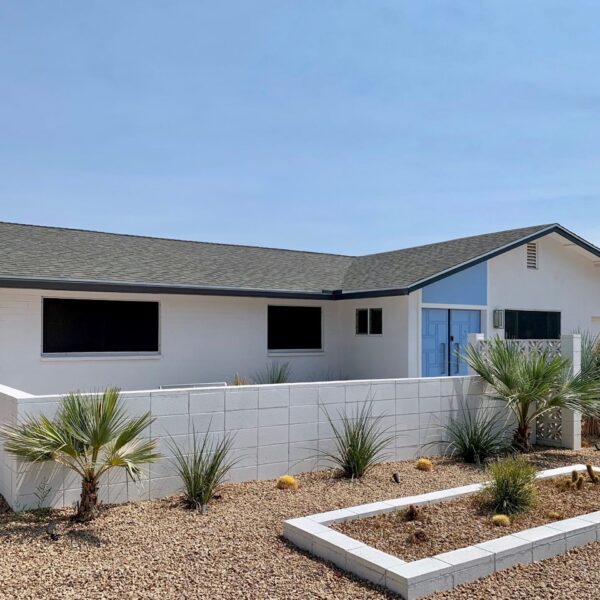 After
After
 Before
 After
After
 Before
 After
After
 Before
 After
After
 Before
 After
After
 Before
 After
After
 Before
 After
After
 Before
 After
After
Modernizing a Ranch Home for Contemporary Living
Design Vision
The Mohave project focused on transforming an older mid-century ranch house into a larger, modern living environment while preserving the underlying character of the original home.
The design introduced a modern material palette and updated finishes while maintaining the simple architectural lines of the original structure. Expanding the main living areas and primary suite allowed the home to function for contemporary living while still respecting its mid-century roots.
Outdoor improvements, including new landscaping and a swimming pool, were incorporated to extend the living space beyond the interior.
Structural Renovation & Addition
A major component of the project was the construction of a 1,168 square foot addition that expanded the primary suite and enlarged the main living and dining areas.
This addition increased the overall scale of the home and improved the layout by creating larger, more connected spaces for daily living and entertaining. The expanded footprint allowed the primary suite to grow significantly while improving the flow between the living and dining areas.
Infrastructure & Systems Upgrades
Along with the architectural expansion, the home underwent a full renovation and significant infrastructure upgrades.
The project included a new electrical panel, all new plumbing, and underground utility work. The structure also received a new roof, updated insulation, and a fire sprinkler system, bringing the home up to modern safety and performance standards.
Interior finishes throughout the house were completely replaced, including new flooring, cabinetry, paint, and fixtures, all selected to support the modernized design approach.
Outdoor Living & Landscape
The exterior of the property was redesigned to create a functional and visually cohesive backyard environment.
A new swimming pool anchors the outdoor living space, while updated landscaping introduces greenery and structure around the property. These improvements transform the backyard into an extension of the home suited for everyday desert living.
The Result
The Mohave renovation and addition transforms the original mid-century ranch house into a larger, modernized residence.
The new addition expands the primary suite and living areas, while the modern material palette, updated systems, and redesigned backyard create a home that blends contemporary design with the character of the original architecture.
Areas of Improvement
Interested in a
Similar Project?
Every mid-century home has untapped potential. Whether it's a landscape redesign, interior renovation, or full addition — let's talk about what's possible for your home.


